


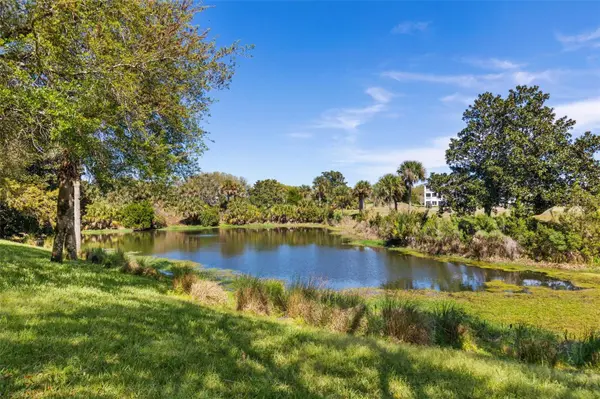

2 Beds
2 Baths
1,828 SqFt
2 Beds
2 Baths
1,828 SqFt
Key Details
Property Type Townhouse
Sub Type Townhouse
Listing Status Active
Purchase Type For Sale
Square Footage 1,828 sqft
Price per Sqft $240
Subdivision Grand Haven
MLS Listing ID FC316912
Bedrooms 2
Full Baths 2
HOA Fees $175/ann
HOA Y/N Yes
Annual Recurring Fee 4255.0
Year Built 2005
Annual Tax Amount $3,031
Property Sub-Type Townhouse
Source Stellar MLS
Property Description
Conveniently located between the Village Center and Grand Haven Golf Club, residents enjoy access to heated pools, fitness centers, tennis, pickleball, bocce, café, clubhouse dining, golf, and scenic walking trails. Just minutes from Flagler Beach, shopping, dining, and medical facilities.
A great opportunity for full-time living, downsizing, or a seasonal retreat in one of Palm Coast's established gated communities!
Location
State FL
County Flagler
Community Grand Haven
Area 32137 - Palm Coast
Zoning MPD
Interior
Interior Features Ceiling Fans(s), High Ceilings, Living Room/Dining Room Combo, Open Floorplan, Primary Bedroom Main Floor, Solid Surface Counters, Solid Wood Cabinets, Split Bedroom, Vaulted Ceiling(s), Walk-In Closet(s), Window Treatments
Heating Electric, Heat Pump
Cooling Central Air
Flooring Carpet, Laminate, Tile
Furnishings Unfurnished
Fireplace false
Appliance Dishwasher, Disposal, Dryer, Microwave, Range, Refrigerator, Washer
Laundry Inside, Laundry Room
Exterior
Exterior Feature Lighting, Private Entrance, Rain Gutters
Garage Spaces 2.0
Community Features Buyer Approval Required, Clubhouse, Community Mailbox, Deed Restrictions, Dog Park, Fitness Center, Gated Community - Guard, Golf Carts OK, Golf, Park, Playground, Pool, Restaurant, Sidewalks
Utilities Available Cable Available, Sewer Connected, Underground Utilities, Water Connected
Amenities Available Clubhouse, Fitness Center, Gated, Pool, Security
View Y/N Yes
Water Access No
Roof Type Shingle
Porch Covered, Patio, Rear Porch, Screened
Attached Garage true
Exposure West
Garage true
Private Pool No
Building
Lot Description Cul-De-Sac, Landscaped, Near Golf Course
Story 1
Entry Level One
Foundation Block
Lot Size Range Non-Applicable
Builder Name ICI Homes
Sewer Public Sewer
Water Public
Architectural Style Coastal
Level or Stories One
Unit Floor 1
Structure Type Block,Stucco
New Construction false
Others
Pets Allowed Yes
HOA Fee Include Guard - 24 Hour,Pool,Insurance,Maintenance Grounds,Private Road,Security,Trash
Senior Community No
Ownership Fee Simple
Monthly Total Fees $354
Acceptable Financing Cash, Conventional, FHA, VA Loan
Membership Fee Required Required
Listing Terms Cash, Conventional, FHA, VA Loan
Special Listing Condition None
Virtual Tour https://media.nflightphotography.com/sites/eppmqkax/unbranded
