
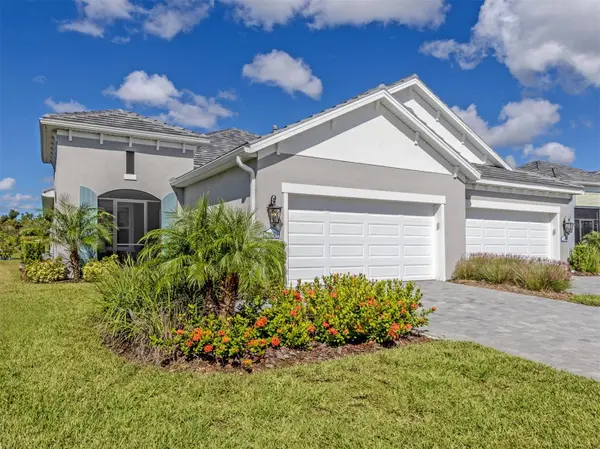

21621 CEDAR KEY WAY, Venice, FL 34293
REQUEST A TOUR If you would like to see this home without being there in person, select the "Virtual Tour" option and your agent will contact you to discuss available opportunities.
In-PersonVirtual Tour
$ 549,000
Est. payment | /mo

3 Beds

2 Baths

1,850 SqFt


$ 549,000
Est. payment | /mo

3 Beds

2 Baths

1,850 SqFt

Key Details

Property Type Single Family Home

Sub Type Villa

Listing Status Active

Purchase Type For Sale

Square Footage 1,850 sqft

Price per Sqft $296

Subdivision Grand Palm

MLS Listing ID N6146226

Bedrooms 3

Full Baths 2

HOA Fees $414/qua

HOA Y/N Yes

Annual Recurring Fee 3764.0

Year Built 2025

Annual Tax Amount $1,302

Lot Size 5,662 Sqft

Acres 0.13

Property Sub-Type Villa

Source Stellar MLS

Property Description

Welcome to this beautiful Sandcastle 2 model villa, ideally situated on a premium homesite overlooking a tranquil lake and preserve within the amenity-rich community of Grand Palm. Embrace a luxurious lifestyle in this thoughtfully designed three-bedroom, two-bath home with a den. From the inviting screened front porch to the extended lanai, complete with a 360-degree bronze Clearview screen enclosure, you'll appreciate the seamless integration of indoor-outdoor living and the opportunity to take in the natural beauty of the lake and preserve beyond. Neutral wood-grain tile flooring, high ceilings, and refined finishes flow throughout the open-concept design. The gorgeous kitchen features a massive center island, upgraded pendant and dining-area lighting, a pantry with a closet organizer, quartz countertops, and a complementary tile backsplash. Perfect for family gatherings and entertaining friends, the kitchen opens to the great room, highlighted by a tray ceiling, a new ceiling fan, and pocketing sliding glass doors that fully open to the expansive lanai and breathtaking views. The primary suite offers serene lake views, creating a peaceful retreat to unwind and relax. A custom-designed walk-in closet provides exceptional organization and storage, while the spa-inspired en suite bath features dual vanities and a spacious walk-in shower. The split-bedroom floor plan provides added privacy, with two guest bedrooms and a second full bath situated separately from the primary suite. French doors open to a versatile den, ideal for a home office or additional flex space. An epoxy-finished floor in the two-car garage adds a practical finishing touch to this home, where everyday comfort meets elegant style. Grand Palm's outstanding amenities enhance everyday living and include two clubhouses, multiple pools with waterslides, a fitness center, tennis and pickleball courts, volleyball and basketball courts, more than 10 miles of trails, and so much more. Just minutes from the gorgeous Gulf Coast beaches, Wellen Park, and Venice Island, you'll enjoy the best of both worlds: a modern, amenity-rich community and the timeless charm of coastal living, with inviting restaurants, boutique shopping, outdoor recreation, and a vibrant local atmosphere. Discover the perfect blend of scenic surroundings, a vibrant community, and effortless Florida living in this exceptional Grand Palm villa; your opportunity to enjoy the lifestyle you've been dreaming of.

Location

State FL

County Sarasota

Community Grand Palm

Area 34293 - Venice

Zoning SAPD

Interior

Interior Features Ceiling Fans(s), High Ceilings, Split Bedroom, Tray Ceiling(s), Walk-In Closet(s), Window Treatments

Heating Central

Cooling Central Air

Flooring Tile

Furnishings Unfurnished

Fireplace false

Appliance Dishwasher, Disposal, Dryer, Range, Refrigerator, Washer

Laundry Laundry Room

Exterior

Exterior Feature Lighting, Rain Gutters, Sidewalk

Garage Spaces 2.0

Community Features Association Recreation - Owned, Clubhouse, Community Mailbox, Deed Restrictions, Dog Park, Fitness Center, Gated Community - No Guard, Golf Carts OK, Park, Playground, Pool, Sidewalks, Tennis Court(s)

Utilities Available Public

Waterfront Description Pond

View Y/N Yes

Water Access No

View Water

Roof Type Tile

Porch Covered, Front Porch, Rear Porch, Screened

Attached Garage true

Exposure Southeast

Garage true

Private Pool No

Building

Entry Level One

Foundation Slab

Lot Size Range 0 to less than 1/4

Sewer Public Sewer

Water Public

Architectural Style Custom

Structure Type Stucco

New Construction false

Schools

Elementary Schools Taylor Ranch Elementary

Middle Schools Venice Area Middle

High Schools Venice Senior High

Others

Pets Allowed Yes

HOA Fee Include Pool,Maintenance Grounds,Management

Senior Community No

Ownership Fee Simple

Monthly Total Fees $313

Acceptable Financing Cash, Conventional, VA Loan

Membership Fee Required Required

Listing Terms Cash, Conventional, VA Loan

Special Listing Condition None

Virtual Tour https://vimeo.com/1236369930/b2ad9a535f?share=copy&fl=sv&fe=ci

Stellar MLS
Listed by Debi Cohoon PREMIER SOTHEBYS INTL REALTY

Nearby Locations

GET MORE INFORMATION

Name
Phone*
Message

Go tour this home

21621 CEDAR KEY WAY