




4 Beds
3 Baths
2,370 SqFt
4 Beds
3 Baths
2,370 SqFt
Key Details
Property Type Single Family Home
Sub Type Single Family Residence
Listing Status Active
Purchase Type For Sale
Square Footage 2,370 sqft
Price per Sqft $210
Subdivision Highlands 06 Unrec
MLS Listing ID TB8560135
Bedrooms 4
Full Baths 3
Construction Status Completed
HOA Y/N No
Year Built 1987
Annual Tax Amount $5,209
Lot Size 2.140 Acres
Acres 2.14
Property Sub-Type Single Family Residence
Source Stellar MLS
Property Description
Additional updates include a new well and bladder/pressure tank (March 2026), two new water heaters (November 2025), and septic tanks pumped and serviced in July 2024. The property also features a whole-house water filtration and softener system, plus a reverse osmosis drinking water system.
Outside, you'll find a garage with dedicated 200-amp electrical service, a storage shed, chicken coop, and established garden beds. The A/C warranties are transferable to the new owner, subject to manufacturer terms.
With 2.14 private acres, a separate in-law suite, and major improvements already completed, this property offers space, versatility, and peace of mind. Schedule your private showing today!
Location
State FL
County Pasco
Community Highlands 06 Unrec
Area 34669 - Hudson/Port Richey
Zoning AR
Rooms
Other Rooms Interior In-Law Suite w/Private Entry
Interior
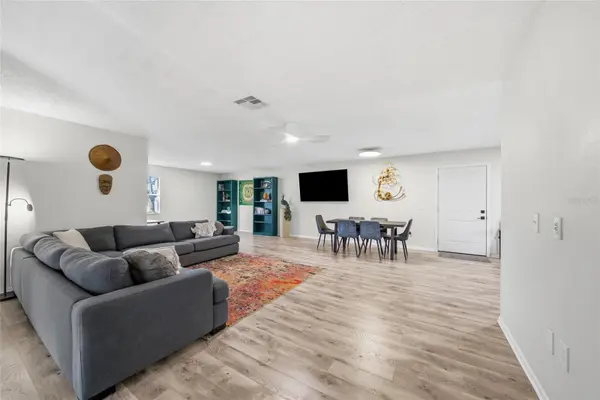
Interior Features Ceiling Fans(s), Kitchen/Family Room Combo, Open Floorplan, Walk-In Closet(s), Window Treatments
Heating Central
Cooling Central Air
Flooring Luxury Vinyl, Tile, Vinyl
Furnishings Unfurnished
Fireplace false
Appliance Dishwasher, Electric Water Heater, Microwave, Range, Range Hood, Refrigerator
Laundry Inside, Laundry Room
Exterior
Exterior Feature Fire Pit
Parking Features Driveway
Garage Spaces 2.0
Fence Chain Link, Wire
Utilities Available Cable Available, Electricity Available, Electricity Connected, Water Available, Water Connected
View Y/N No
Water Access No
View Trees/Woods
Roof Type Shingle
Porch Covered, Enclosed, Front Porch, Patio
Attached Garage false
Exposure North
Garage true
Private Pool No
Building
Lot Description Cleared, Flag Lot, In County, Level, Paved
Entry Level One
Foundation Block, Slab
Lot Size Range 2 to less than 5
Sewer Septic Tank
Water Well
Architectural Style Ranch
Unit Floor 1
Structure Type Block,Stucco,Frame
New Construction false
Construction Status Completed
Schools
Elementary Schools Hudson Primary Academy (K-3)
Middle Schools Hudson Middle-Po
High Schools Hudson High-Po
Others
Pets Allowed Cats OK, Dogs OK, Yes
Senior Community No
Ownership Fee Simple
Acceptable Financing Cash, Conventional, FHA, VA Loan
Membership Fee Required None
Listing Terms Cash, Conventional, FHA, VA Loan
Special Listing Condition None
