


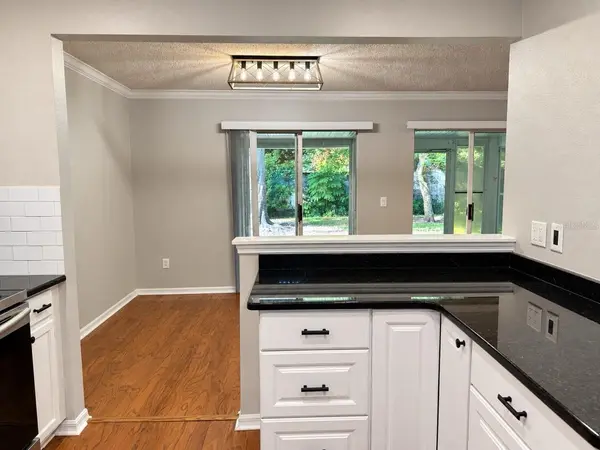

2 Beds
2 Baths
1,071 SqFt
2 Beds
2 Baths
1,071 SqFt
Key Details
Property Type Condo
Sub Type Condominium
Listing Status Active
Purchase Type For Sale
Square Footage 1,071 sqft
Price per Sqft $232
Subdivision Coach Homes At Dover Village
MLS Listing ID O6452635
Bedrooms 2
Full Baths 2
Construction Status Completed
HOA Fees $475/mo
HOA Y/N Yes
Annual Recurring Fee 5700.0
Year Built 1993
Annual Tax Amount $3,808
Lot Size 0.540 Acres
Acres 0.54
Property Sub-Type Condominium
Source Stellar MLS
Property Description
Location
State FL
County Orange
Community Coach Homes At Dover Village
Area 32812 - Orlando/Conway / Belle Isle
Zoning R-3A/AN
Rooms
Other Rooms Inside Utility
Interior
Interior Features Ceiling Fans(s), Living Room/Dining Room Combo, Open Floorplan, Primary Bedroom Main Floor
Heating Central
Cooling Central Air
Flooring Laminate, Tile
Furnishings Unfurnished
Fireplace false
Appliance Dryer, Electric Water Heater, Exhaust Fan, Microwave, Range, Refrigerator, Washer
Laundry Inside, Laundry Room
Exterior
Exterior Feature Lighting, Private Entrance, Private Mailbox, Private Yard, Rain Gutters, Tennis Court(s)
Parking Features Driveway, Guest
Garage Spaces 1.0
Community Features Buyer Approval Required, Clubhouse
Utilities Available Cable Available
Amenities Available Clubhouse, Pool, Tennis Court(s)
View Y/N No
Water Access No
View Trees/Woods
Roof Type Shingle
Porch Enclosed, Rear Porch, Screened
Attached Garage true
Exposure North
Garage true
Private Pool No
Building
Story 1
Entry Level One
Foundation Slab
Sewer Public Sewer
Water Public
Architectural Style Traditional
Unit Floor 1
Structure Type Vinyl Siding
New Construction false
Construction Status Completed
Schools
Elementary Schools Dover Shores Elem
Middle Schools Roberto Clemente Middle
High Schools Boone High
Others
Pets Allowed Size Limit
HOA Fee Include Cable TV,Internet,Maintenance Structure,Maintenance Grounds,Pool,Sewer,Trash
Senior Community No
Pet Size Small (16-35 Lbs.)
Ownership Fee Simple
Monthly Total Fees $475
Acceptable Financing Cash, Conventional, FHA
Membership Fee Required Required
Listing Terms Cash, Conventional, FHA
Special Listing Condition None
Virtual Tour https://www.propertypanorama.com/instaview/stellar/O6452635
